<-- style PDP --> 91 Trinity Drive, Kawartha Lakes - Detached for sale for $1,299,900
  • sold

91 Trinity Drive

Kawartha Lakes, Ontario, K0M 1N0 - Verulam

$1,299,900$000000

  • Neighbourhood

    Verulam

  • Major Intersection

    Trinity and Kelly's Bay Rd

  • Listed Since: 115 day(s)

  • Last update: 100 day(s) ago

Overview

  • Property Type

    Detached, Bungalow

  • Bedrooms

    4

  • Bathrooms

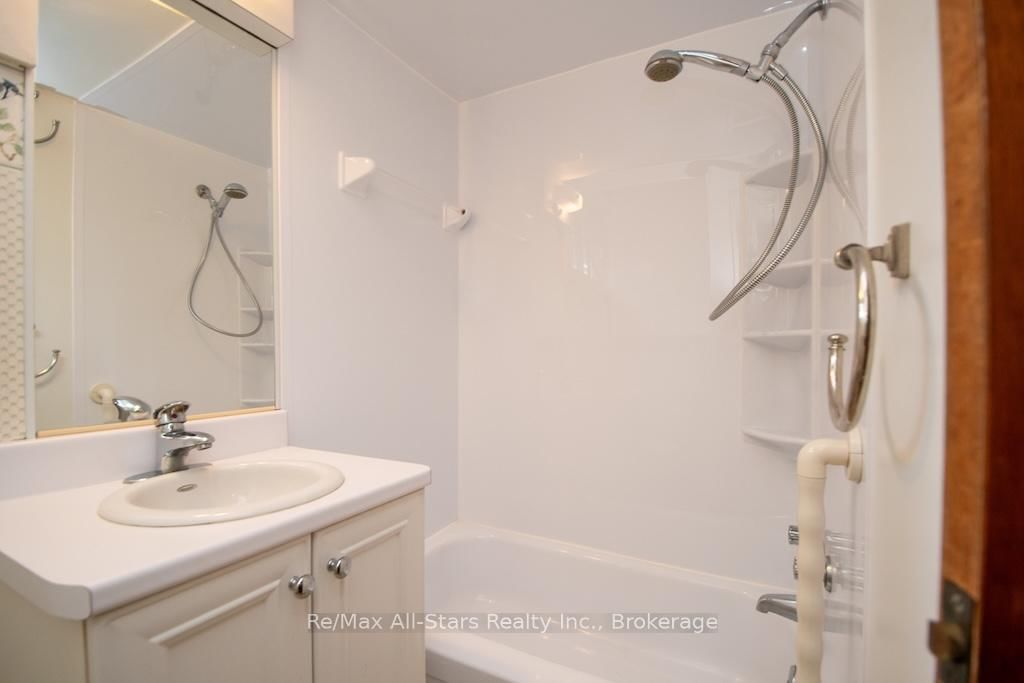
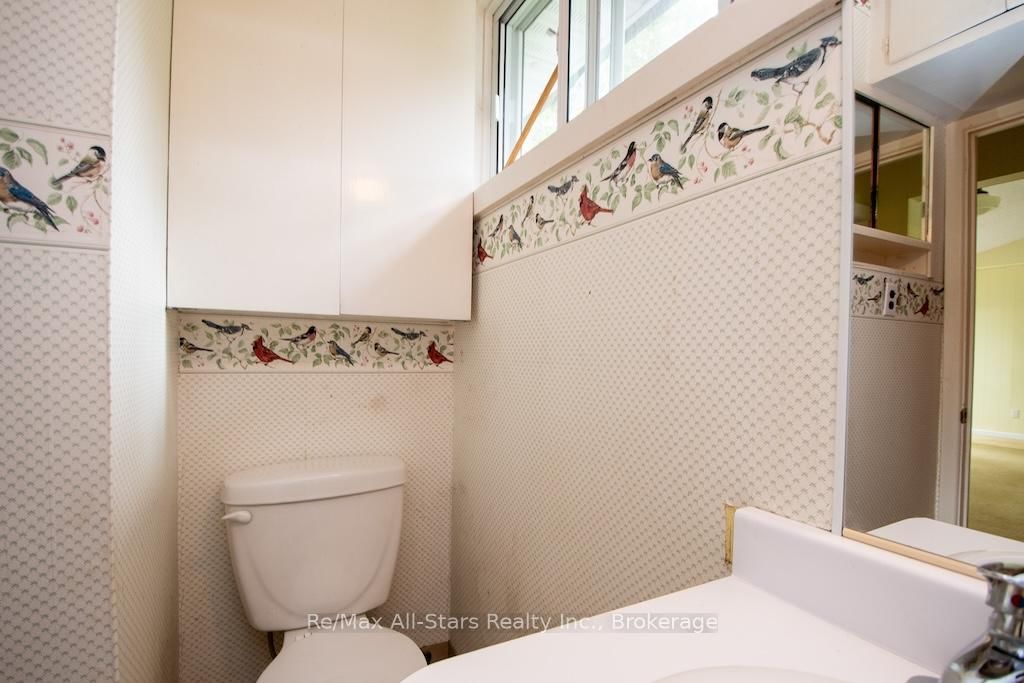
    1

  • Basement

    Crawl Space

  • Kitchen

    1

  • Total Parking

    3

  • Lot Size

    200x201 (Feet)

  • Taxes

    $4,644.00 (2025)

  • Type

    Freehold

Property Description

Property description for 91 Trinity Drive, Kawartha Lakes

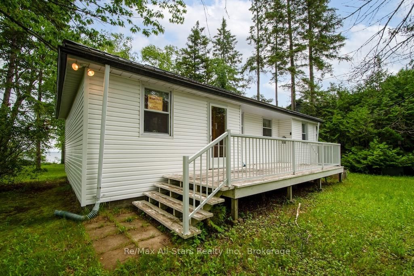
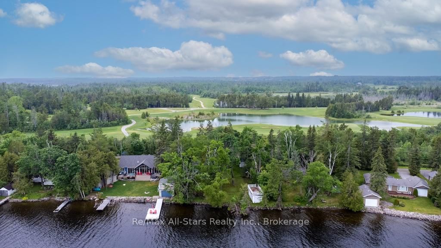
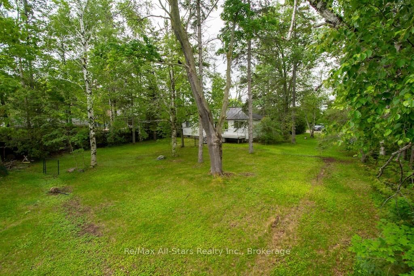
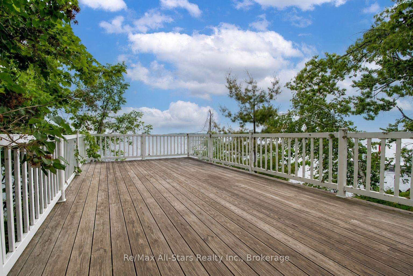
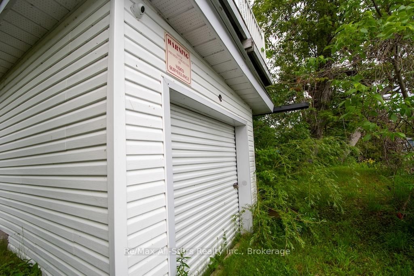
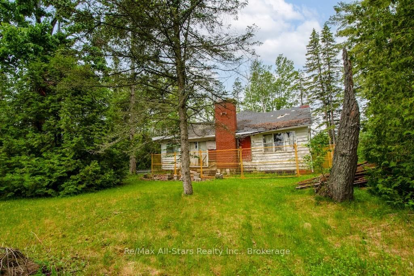
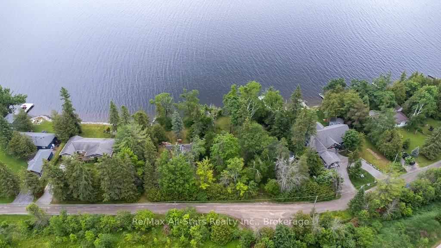
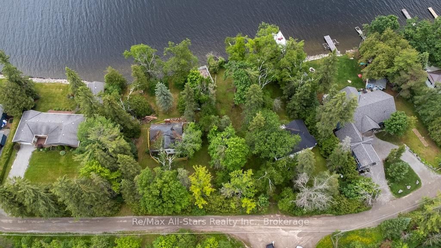
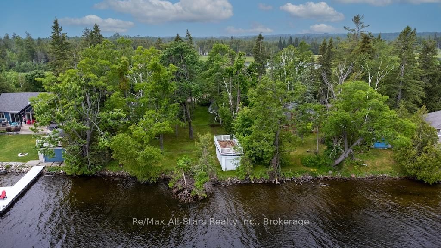
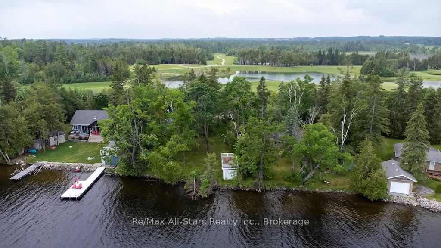
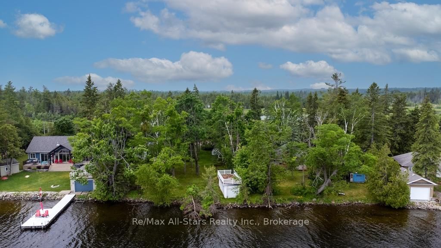
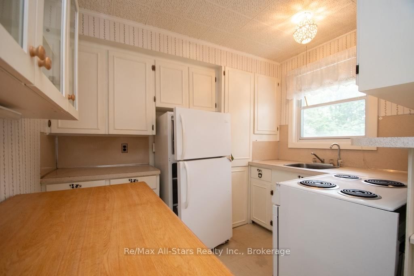
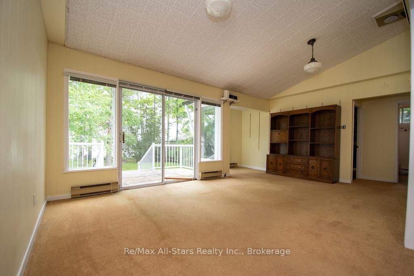
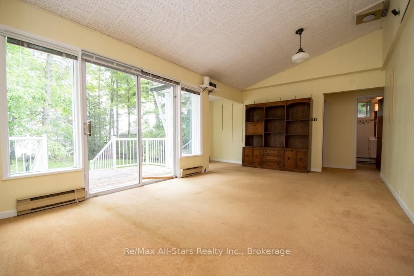
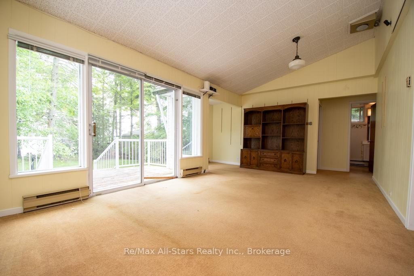
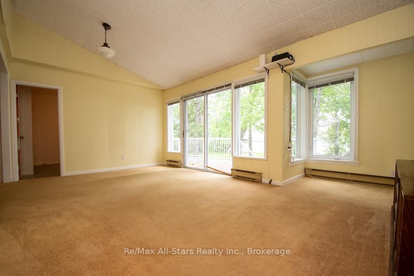
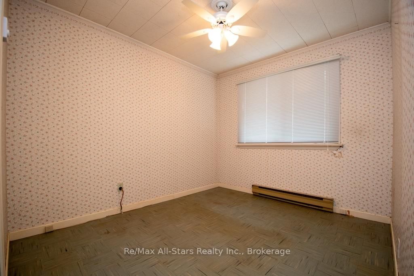
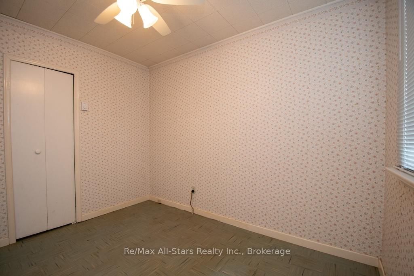
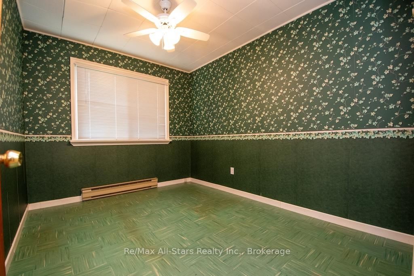
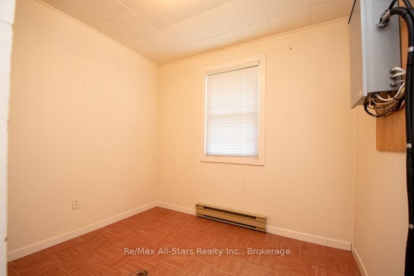
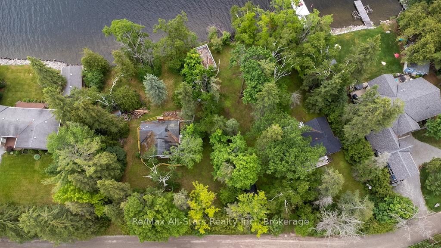
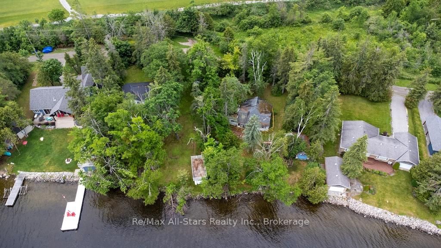
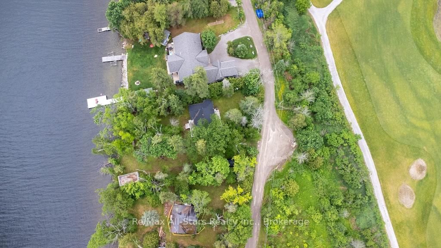
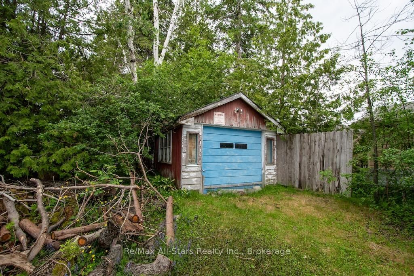
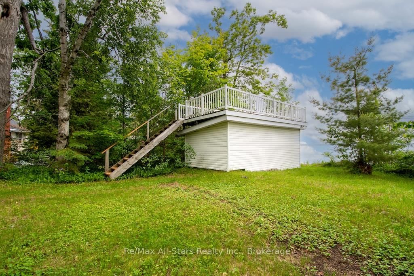
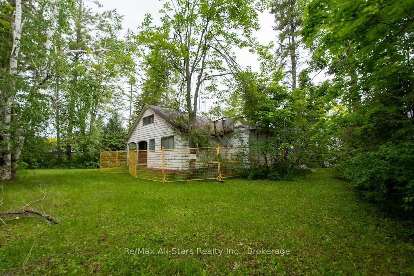
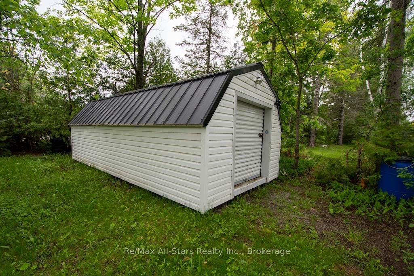
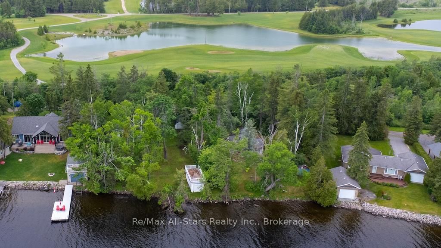
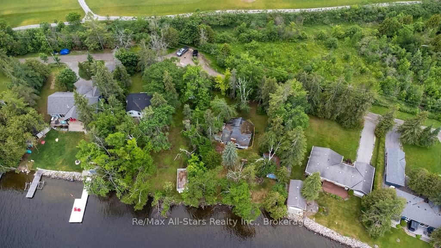
Welcome to 91 Trinity Drive, an exceptional waterfront property situated in a highly coveted enclave on the west side of Sturgeon Lake. Nestled on a dead-end private road, this impressive lot of over one acre, offers over 200 feet of prime waterfront, presenting a rare opportunity for those seeking both luxury and privacy. The main residence features four bedrooms and one bath, with a stunning open-concept living area that offers panoramic views of the lake, making it an ideal space for entertaining or relaxing with family and friends. Back up generator gives piece of mind ,Two functioning boathouses add convenience for water activities and storage. This property ensures unparalleled privacy and tranquility .Located convenient boating distance from the two charming towns of Bobcaygeon and Fenelon Falls which provide access to The Trent-Severn Waterway a 386 km (240-mile) historic canal system connecting Lake Ontario to Georgian Bay (Lake Huron)Imagine developing your own family compound, creating a legacy that can be cherished and passed down through generations of making lasting memories on the shores of Sturgeon Lake.

Listed by Re/Max All-Stars Realty Inc.

  • MLS #

    X13455200

  • Sq. Ft

    700-1100

  • Sq. Ft. Source

    MLS

  • Lot Irregularities

    n/a

  • Year Built

    51-99

  • Pool

    None

  • Drive

    Private

  • Garage

    None

  • Total Parking

    3

  • Family Room

    N

  • Den

    N

  • Exterior

    Wood

  • Fireplace

    N

  • Roof

    Metal

  • Foundation

    Block

  • Elevator

    n/a

  • Water View

    Y

  • Laundry Level

    n/a

  • Heat

    Baseboard

  • A/C

    None

  • Water

    Well

  • Water Supply

    n/a

  • Sewers

    Septic

  • Central Vac

    N

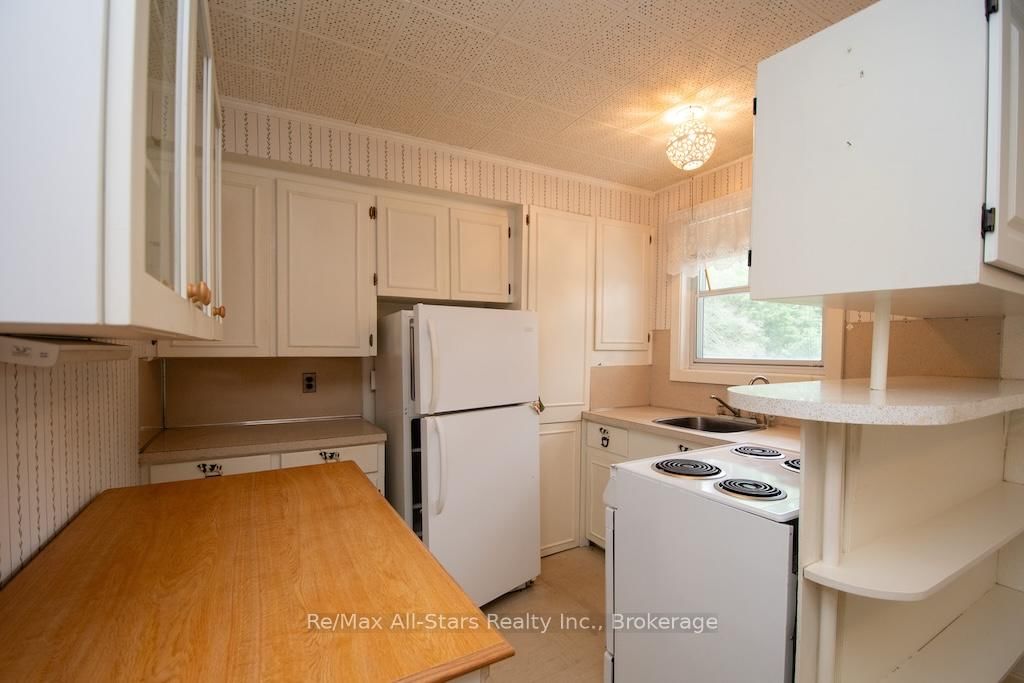
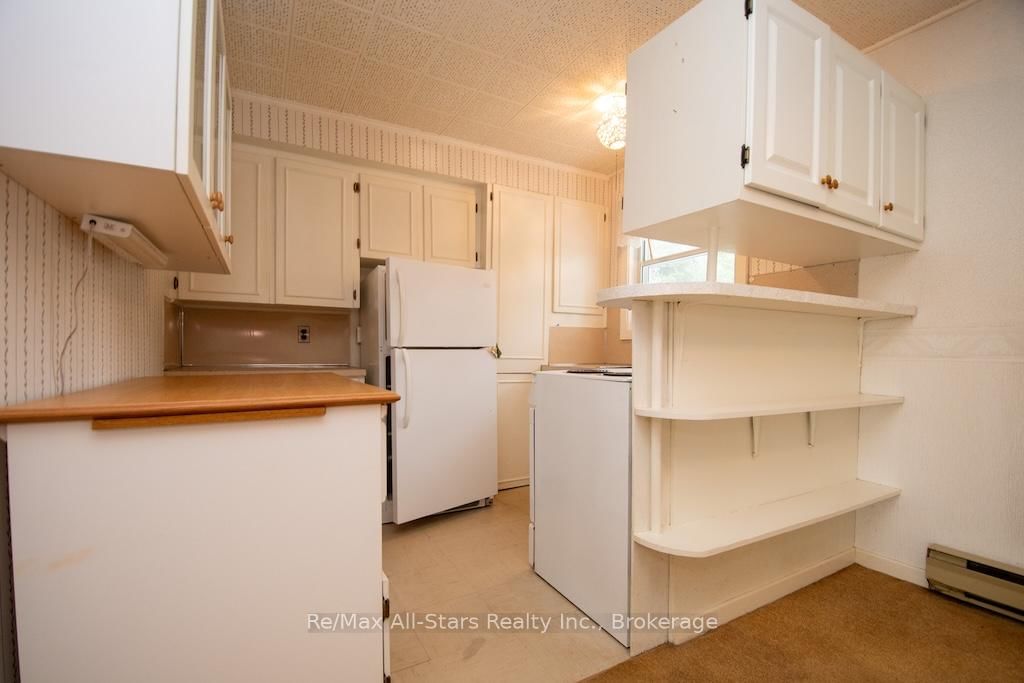
  • Kitchen

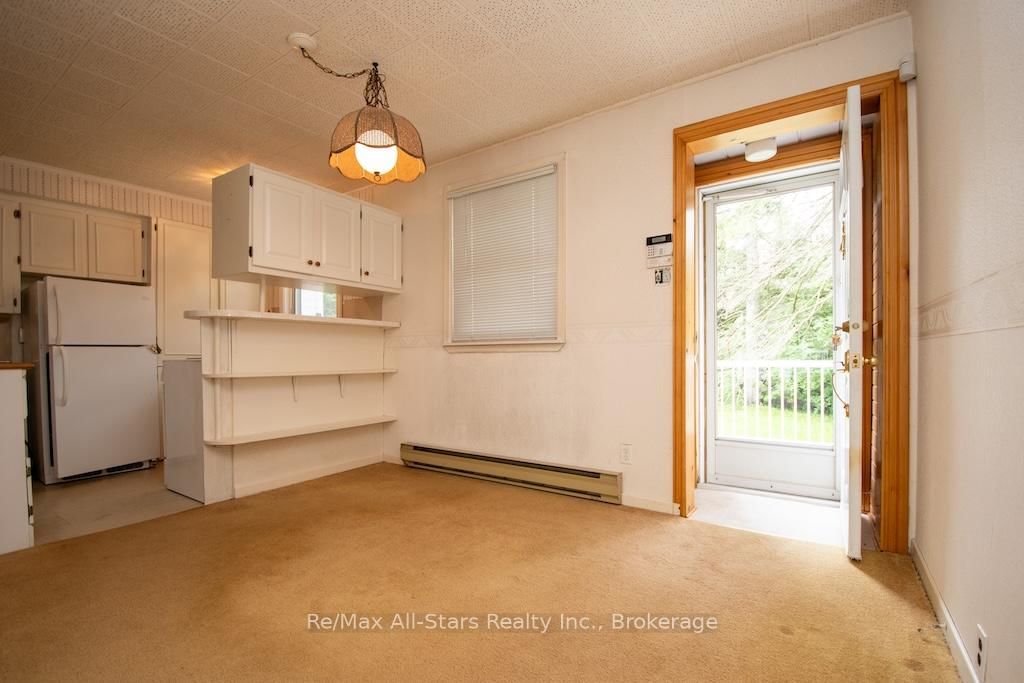
    3.0 x 2.87 ft Ground level

  • Dining

    2.87 x 2.7 ft Ground level

  • Living

    5.71 x 4.84 ft Ground level

  • Bathroom

    1.69 x 2.5 ft Main level

    4 Pc Bath

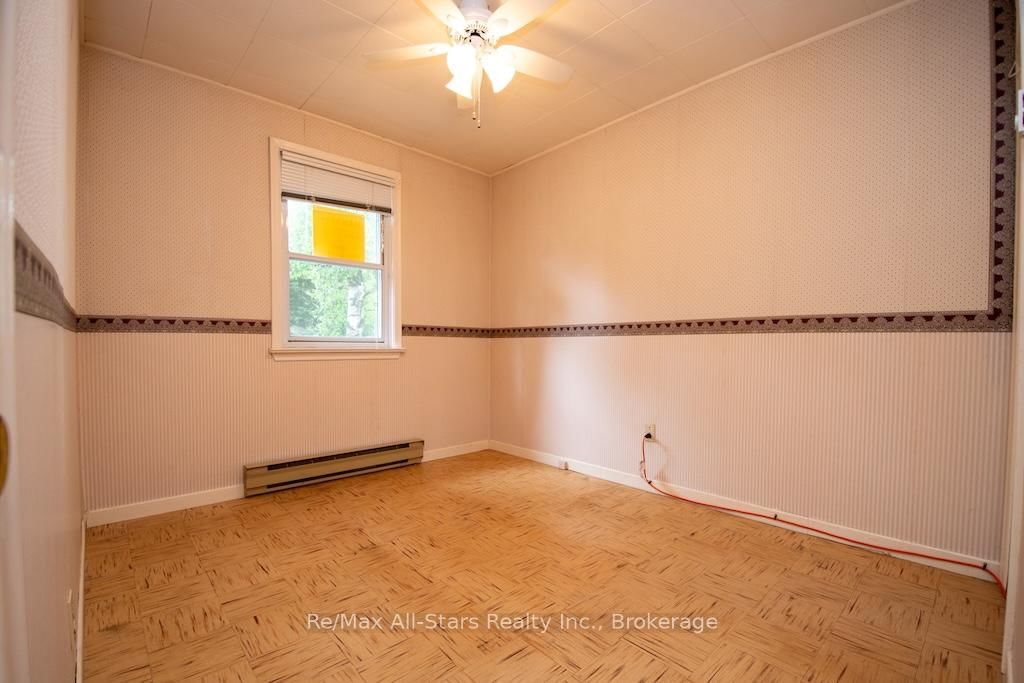
  • Br

    2.67 x 3.39 ft Ground level

  • 2nd Br

    2.67 x 2.21 ft Ground level

  • 3rd Br

    2.61 x 3.36 ft Ground level

  • 4th Br

    2.61 x 3.56 ft Ground level

  • MLS #

    X13455200

  • Sq. Ft

    700-1100

  • Sq. Ft. Source

    MLS

  • Lot Irregularities

    n/a

  • Year Built

    51-99

  • Pool

    None

  • Drive

    Private

  • Garage

    None

  • Total Parking

    3

  • Family Room

    N

  • Den

    N

  • Exterior

    Wood

  • Fireplace

    N

  • Roof

    Metal

  • Foundation

    Block

  • Elevator

    n/a

  • Water View

    Y

  • Laundry Level

    n/a

  • Heat

    Baseboard

  • A/C

    None

  • Water

    Well

  • Water Supply

    n/a

  • Sewers

    Septic

  • Central Vac

    N

  • Kitchen

    3.0 x 2.87 ft Ground level

  • Dining

    2.87 x 2.7 ft Ground level

  • Living

    5.71 x 4.84 ft Ground level

  • Bathroom

    1.69 x 2.5 ft Main level

    4 Pc Bath

  • Br

    2.67 x 3.39 ft Ground level

  • 2nd Br

    2.67 x 2.21 ft Ground level

  • 3rd Br

    2.61 x 3.36 ft Ground level

  • 4th Br

    2.61 x 3.56 ft Ground level

Thinking of Selling?

Find Out Your Home’s Value in Today’s Market!

No Email or Signup is required to view your home estimate.

estimate your home value

Contact Manoj Kukreja

Sales Representative,
Century 21 People’s Choice Realty Inc.,
Brokerage
(647) 576 - 2100

Manoj profile avatar

Estimated price

Date
Price
Change
2026-06-17
$1,202,126
0.87%

Inventory Graph

10 9 8 7 6 5 4 3 2 1 0 5 Months of inventory SELLER'S Market BALANCED Market BUYER'S Market

Mortgage Calculator

This data is for informational purposes only.

Mortgage Payment per month

Principal Amount

Interest

Total Payable

Amortization

Amortization

Closing Cost Calculator

This data is for informational purposes only.

Closing Cost Total for this property

Total Cash flow for purchasing this property

Down Payment(%)*
Additional information

Provincial Land Transfer Tax

Ontario Land Transfer Tax Rebate

Toronto Land Transfer Tax

Toronto Land Transfer Tax Rebate

PST on CMHC Insurance Premium

Lawyer Fees

$2,825

Government Registration Fee's

$164

Title Insurance

Closing Cost Total

Total Cash flow for purchasing this property

Provincial Land Transfer Tax

Ontario Land Transfer Tax Rebate

Toronto Land Transfer Tax

Toronto Land Transfer Tax Rebate

PST on CMHC Insurance Premium

Lawyer Fees

$2,825

Government Registarion Fee's

$164

Title Insurance

Down Payment(%)*

* A down payment of less than 20% is permitted only for first-time home buyers purchasing their principal residence. The minimum down payment required is 5% for the portion of the purchase price up to $500,000, and 10% for the portion between $500,000 and $1,500,000. For properties priced over $1,500,000, a minimum down payment of 20% is required.

Thinking of Selling?

Find Out Your Home’s Value in Today’s Market!

No Email or Signup is required to view your home estimate.

estimate your home value

Contact Manoj Kukreja

Sales Representative, Century 21 People’s Choice Realty Inc., Brokerage
(647) 576 - 2100

Manoj profile avatar

Recent Sold Listings in Verulam, Kawartha Lakes

Popular Cities